Capabilities
What we do
Renovation scope tailored to each property

Interior finishes
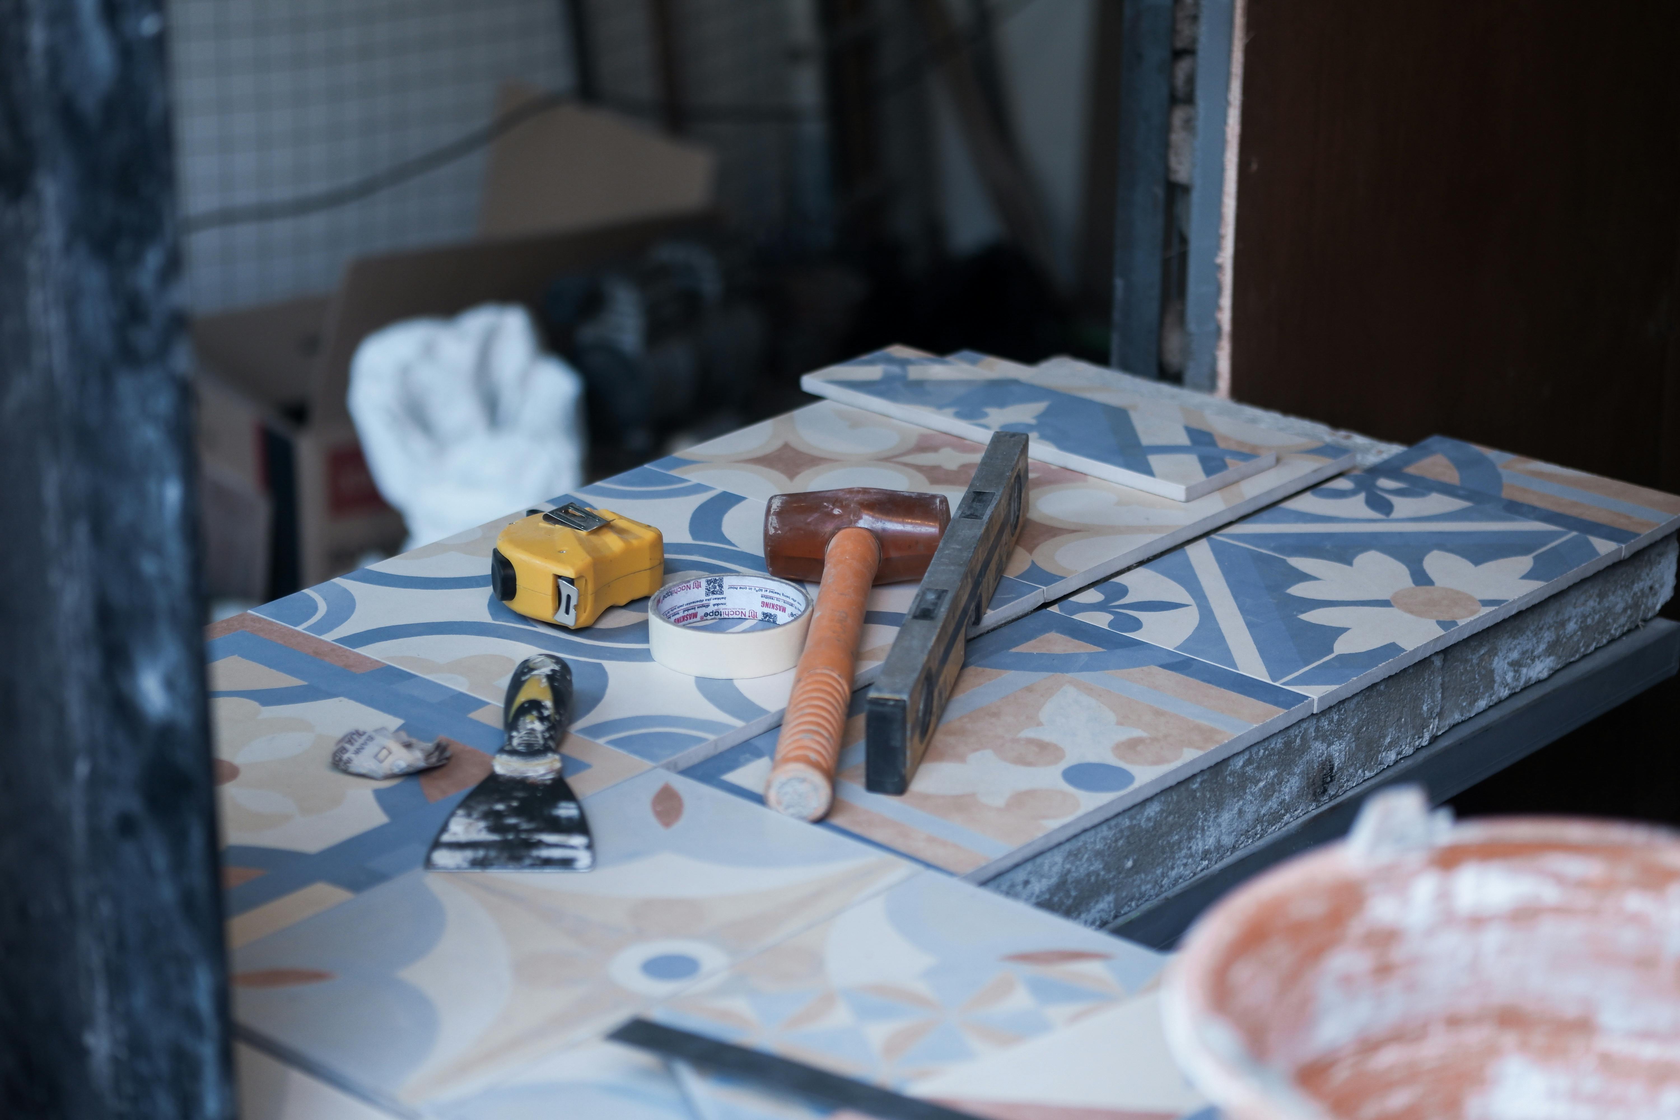
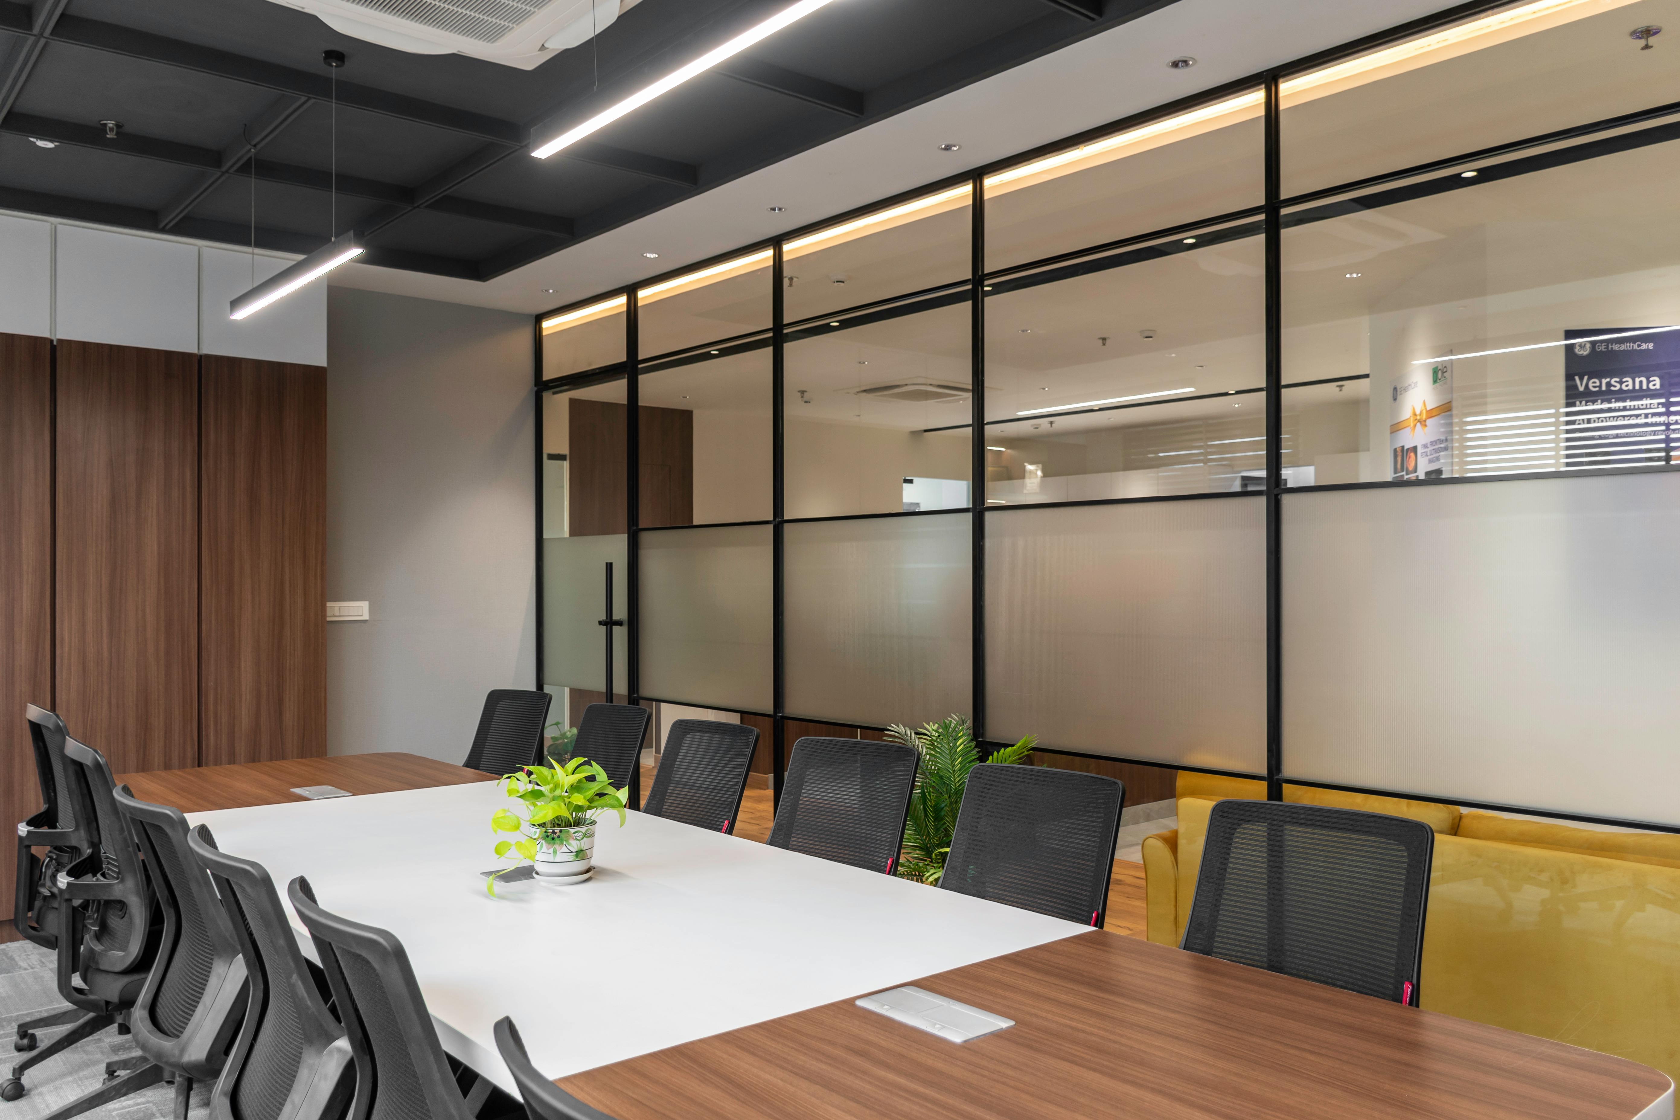
We bring walls, ceilings, floors, and joinery to the level of finish you sign off in the specification—joints, trims, and transitions are planned so the room reads as one coherent space rather than a patchwork of trades. Surfaces are prepared for the product going on top, whether that is paint, tile, timber, or resilient flooring, and we record tolerances where it helps at handover.

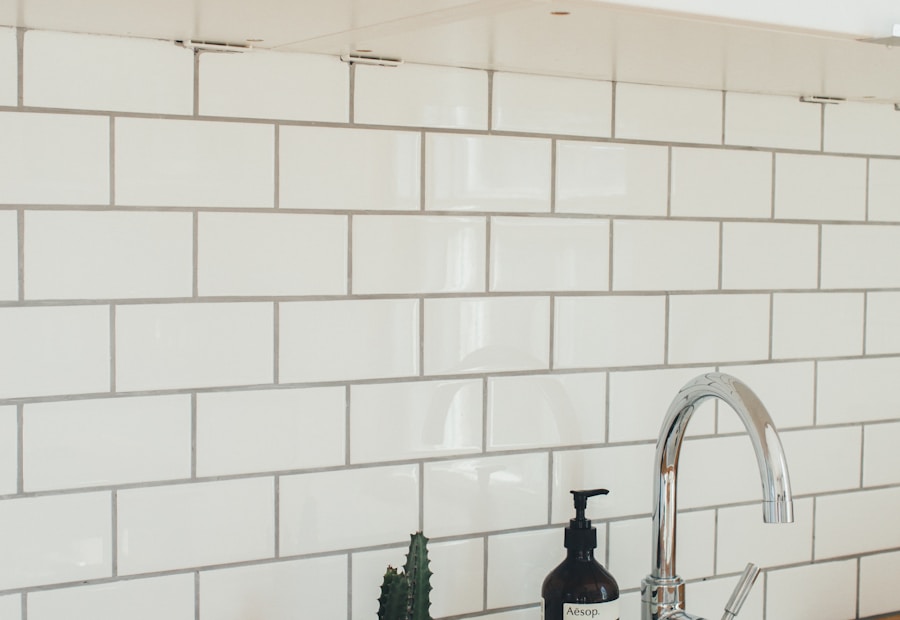
Kitchen & bath refresh
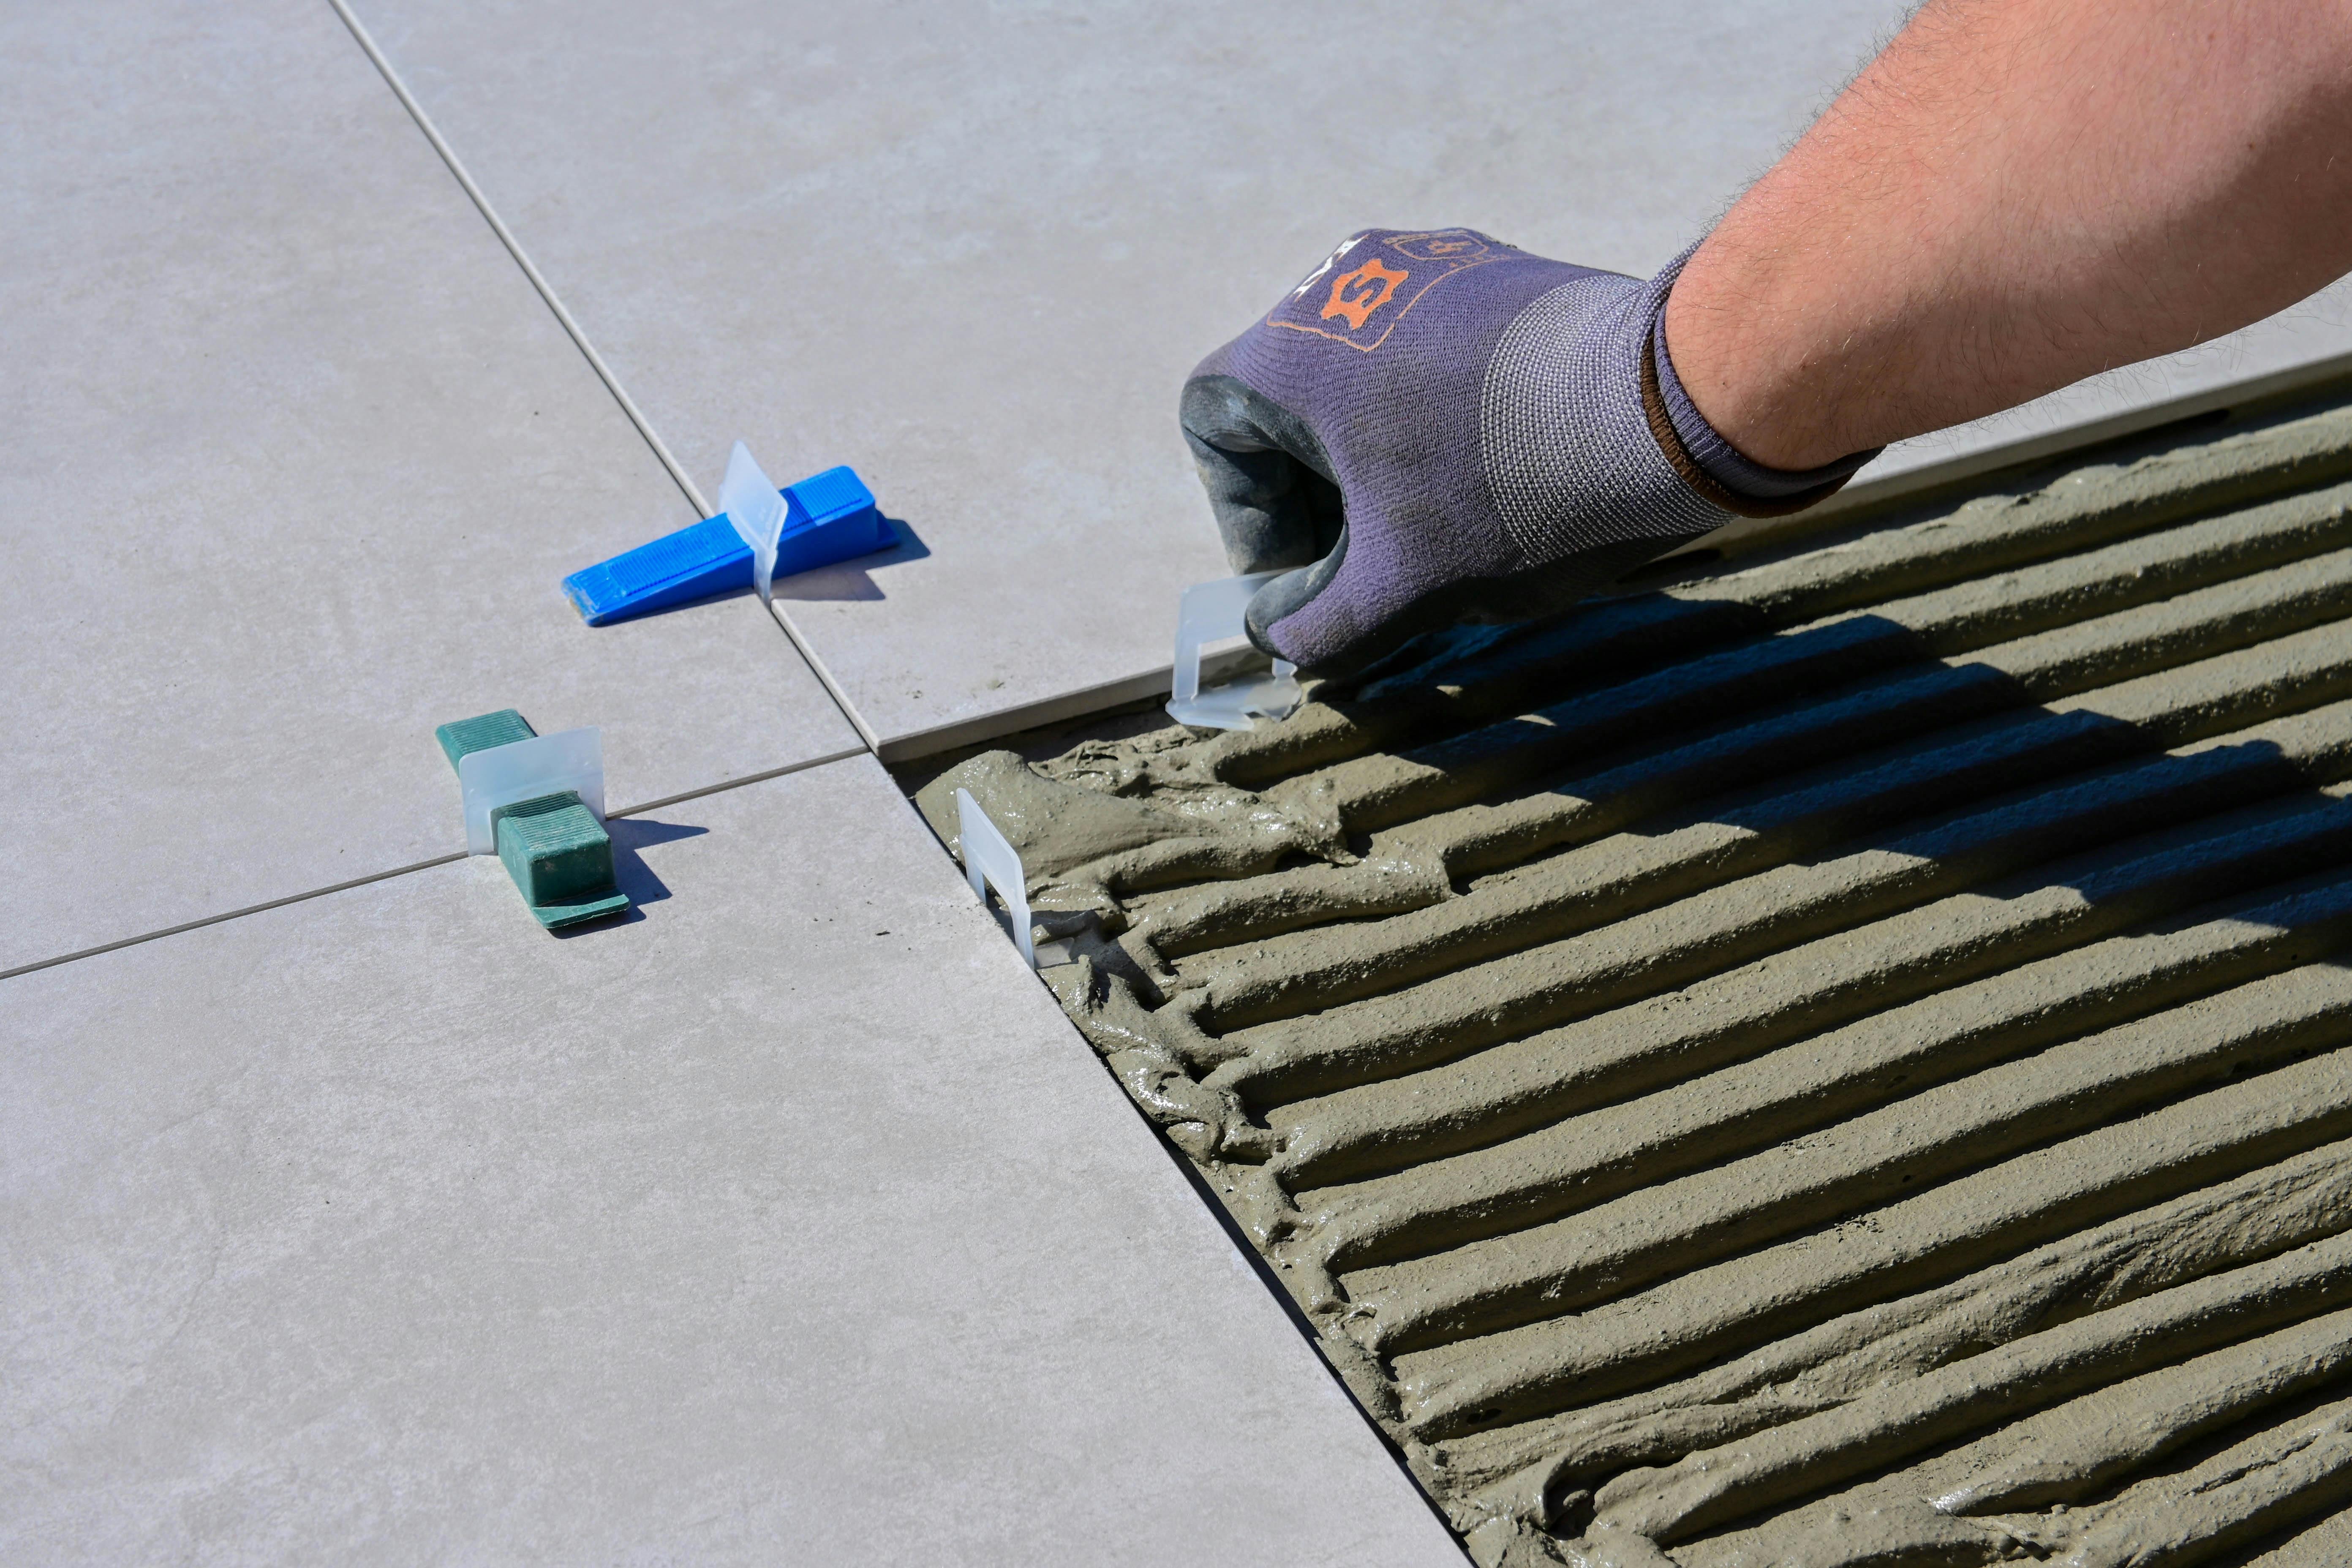
Kitchens and bathrooms get the same disciplined sequence as any professional wet area: sound substrates, waterproofing where required, then fixtures and tiling with grout and silicone details that match the manufacturer and the administrator’s rules where you live in a managed building. We coordinate lead times for sanitary ware and carcasses so the programme is not held hostage by a single late delivery.

Site coordination
Someone has to own the programme on site: who follows whom, which rooms are live, and how dust, noise, and deliveries affect neighbours or staff still using the building. We stage access, refresh protection as trades rotate, and keep a written trail of decisions so budget and dates stay understandable when the unexpected appears.

Preparation & strip-out
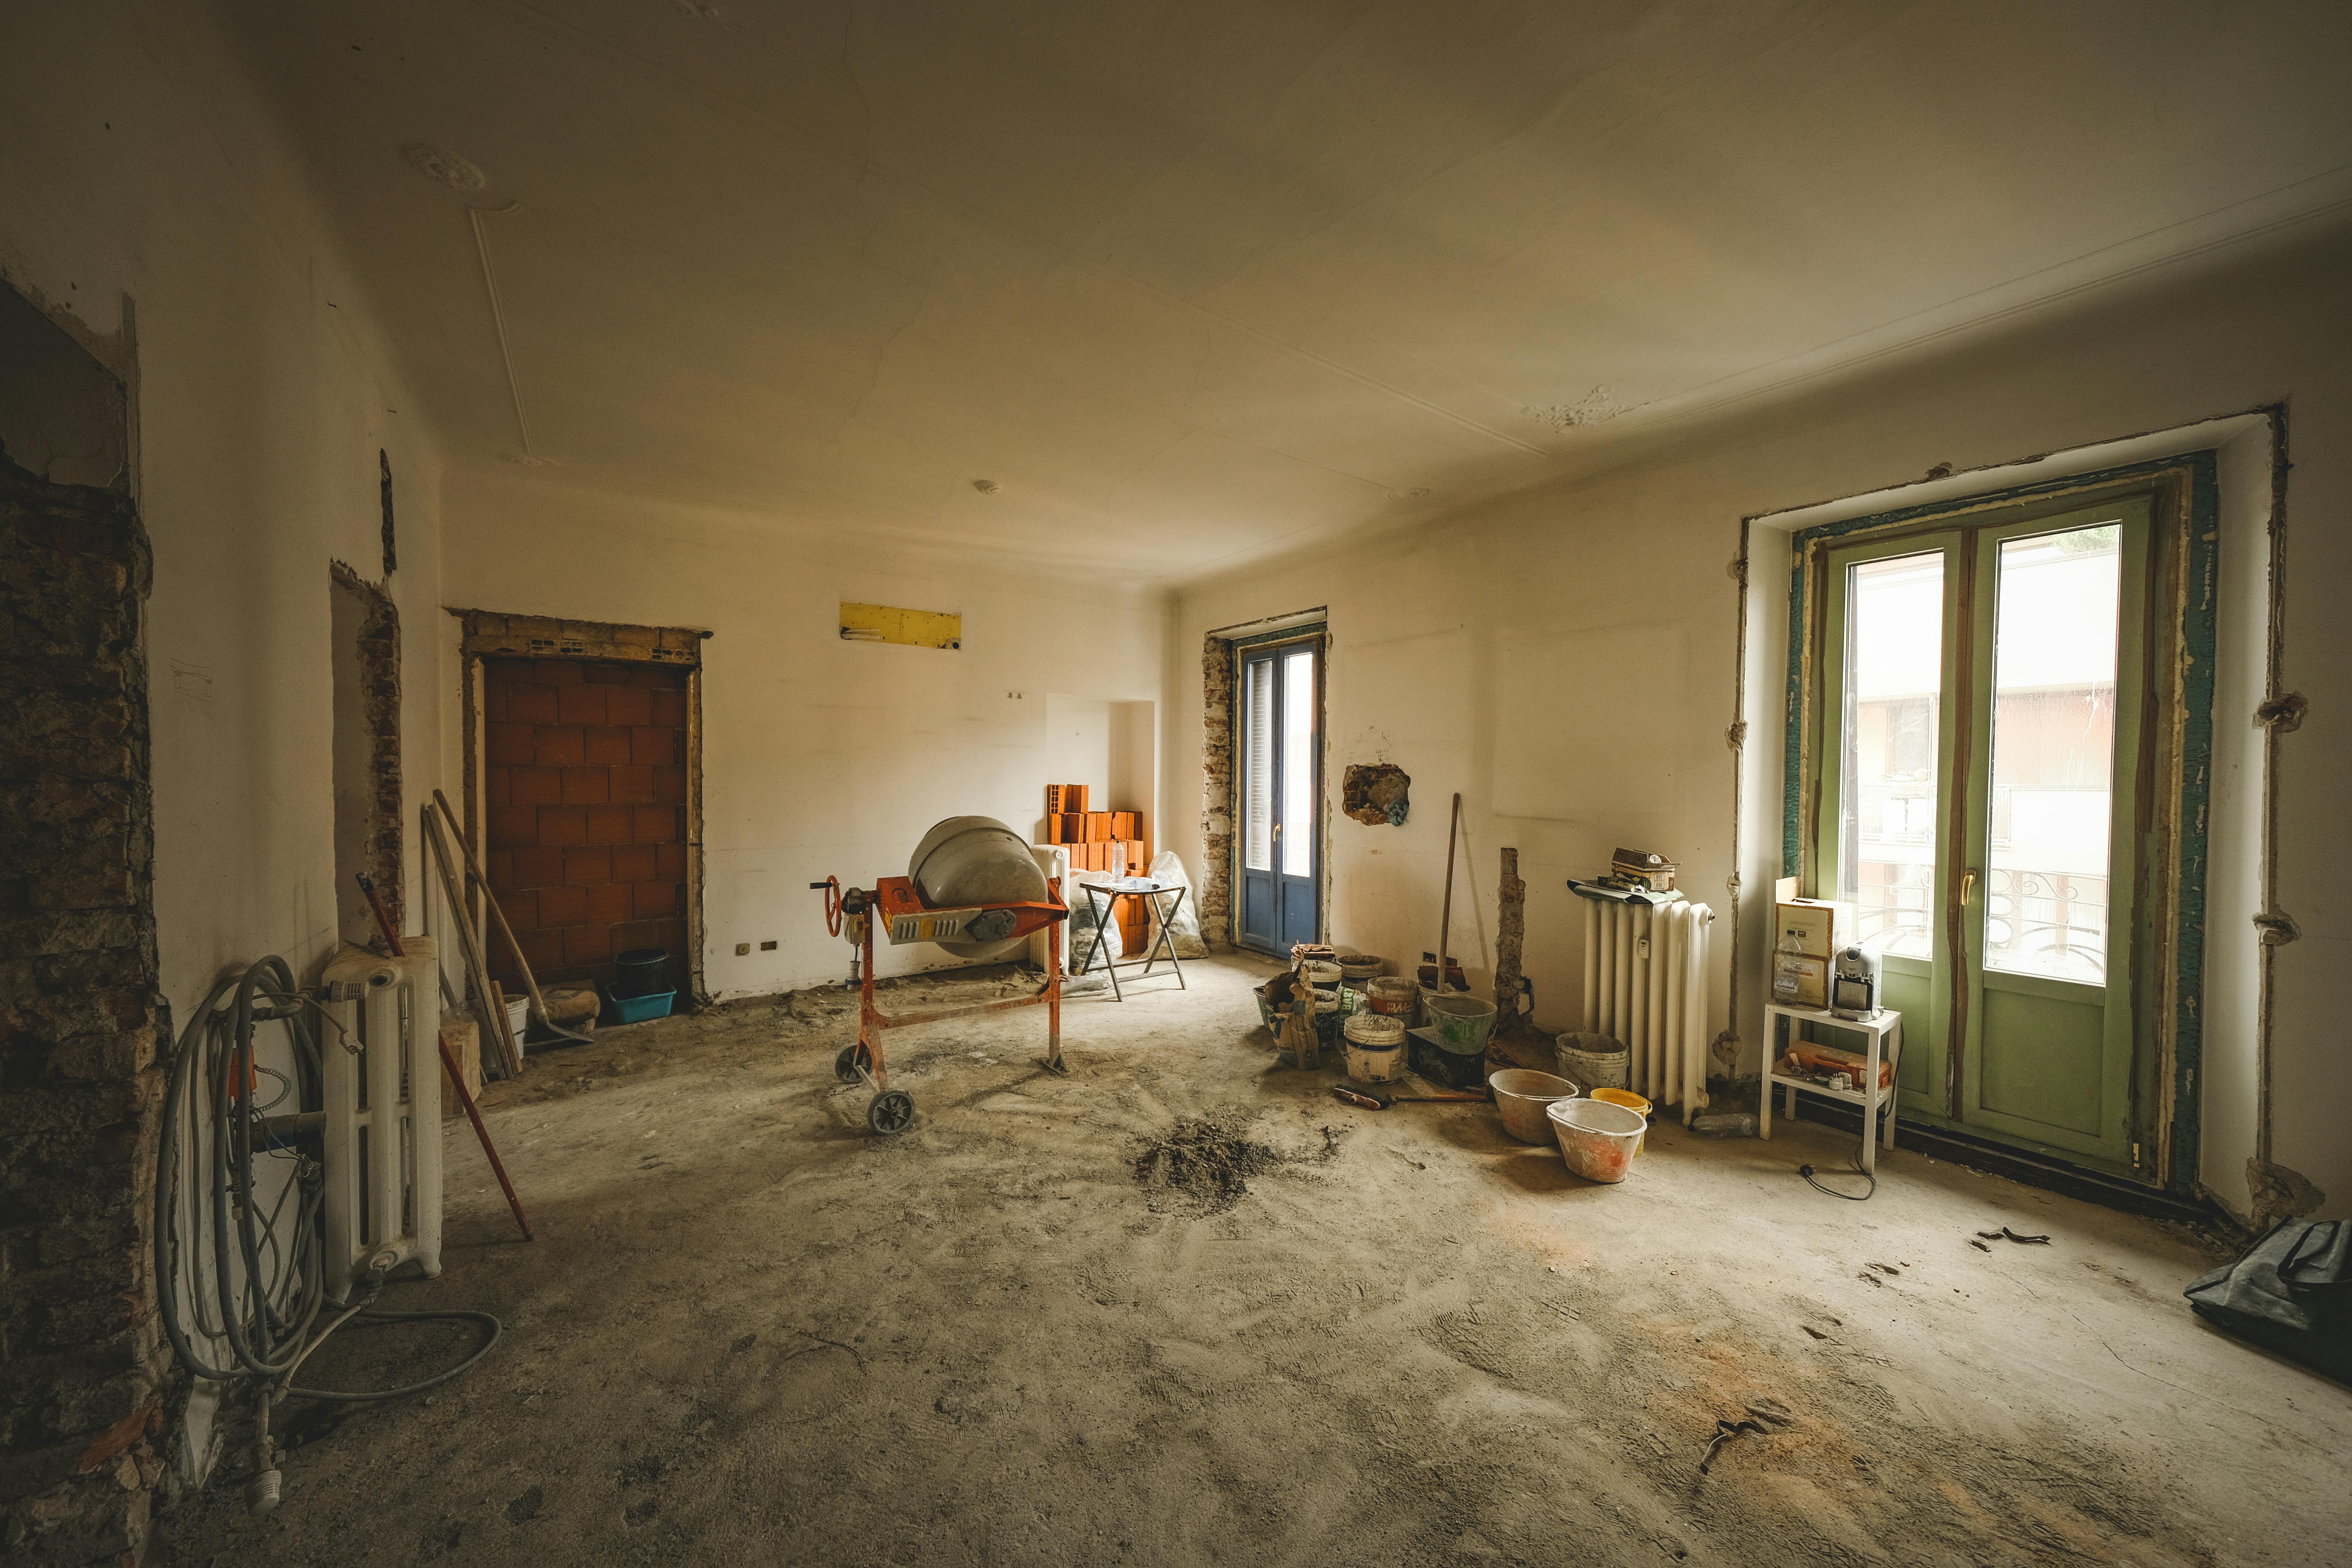
Strip-out is scoped so retained services, structure, and finishes are not damaged in passing; we agree what leaves in which waste stream and photograph baseline conditions where disputes are likely later. Temporary works, propping, and isolation of live electrics or water are part of the plan—not improvised on the day—so the site is safe before the next package starts.

Painting & wall treatments
Decoration fails when preparation is rushed: we allow fills, sanding, and primers to do their job, choose systems suited to wet zones or high wear, and manage batches and drying times so colour and sheen stay even in natural light. Feature walls, papers, or specialist plasters are set out with wastage and pattern repeats agreed before materials are ordered.

Flooring & subfloors
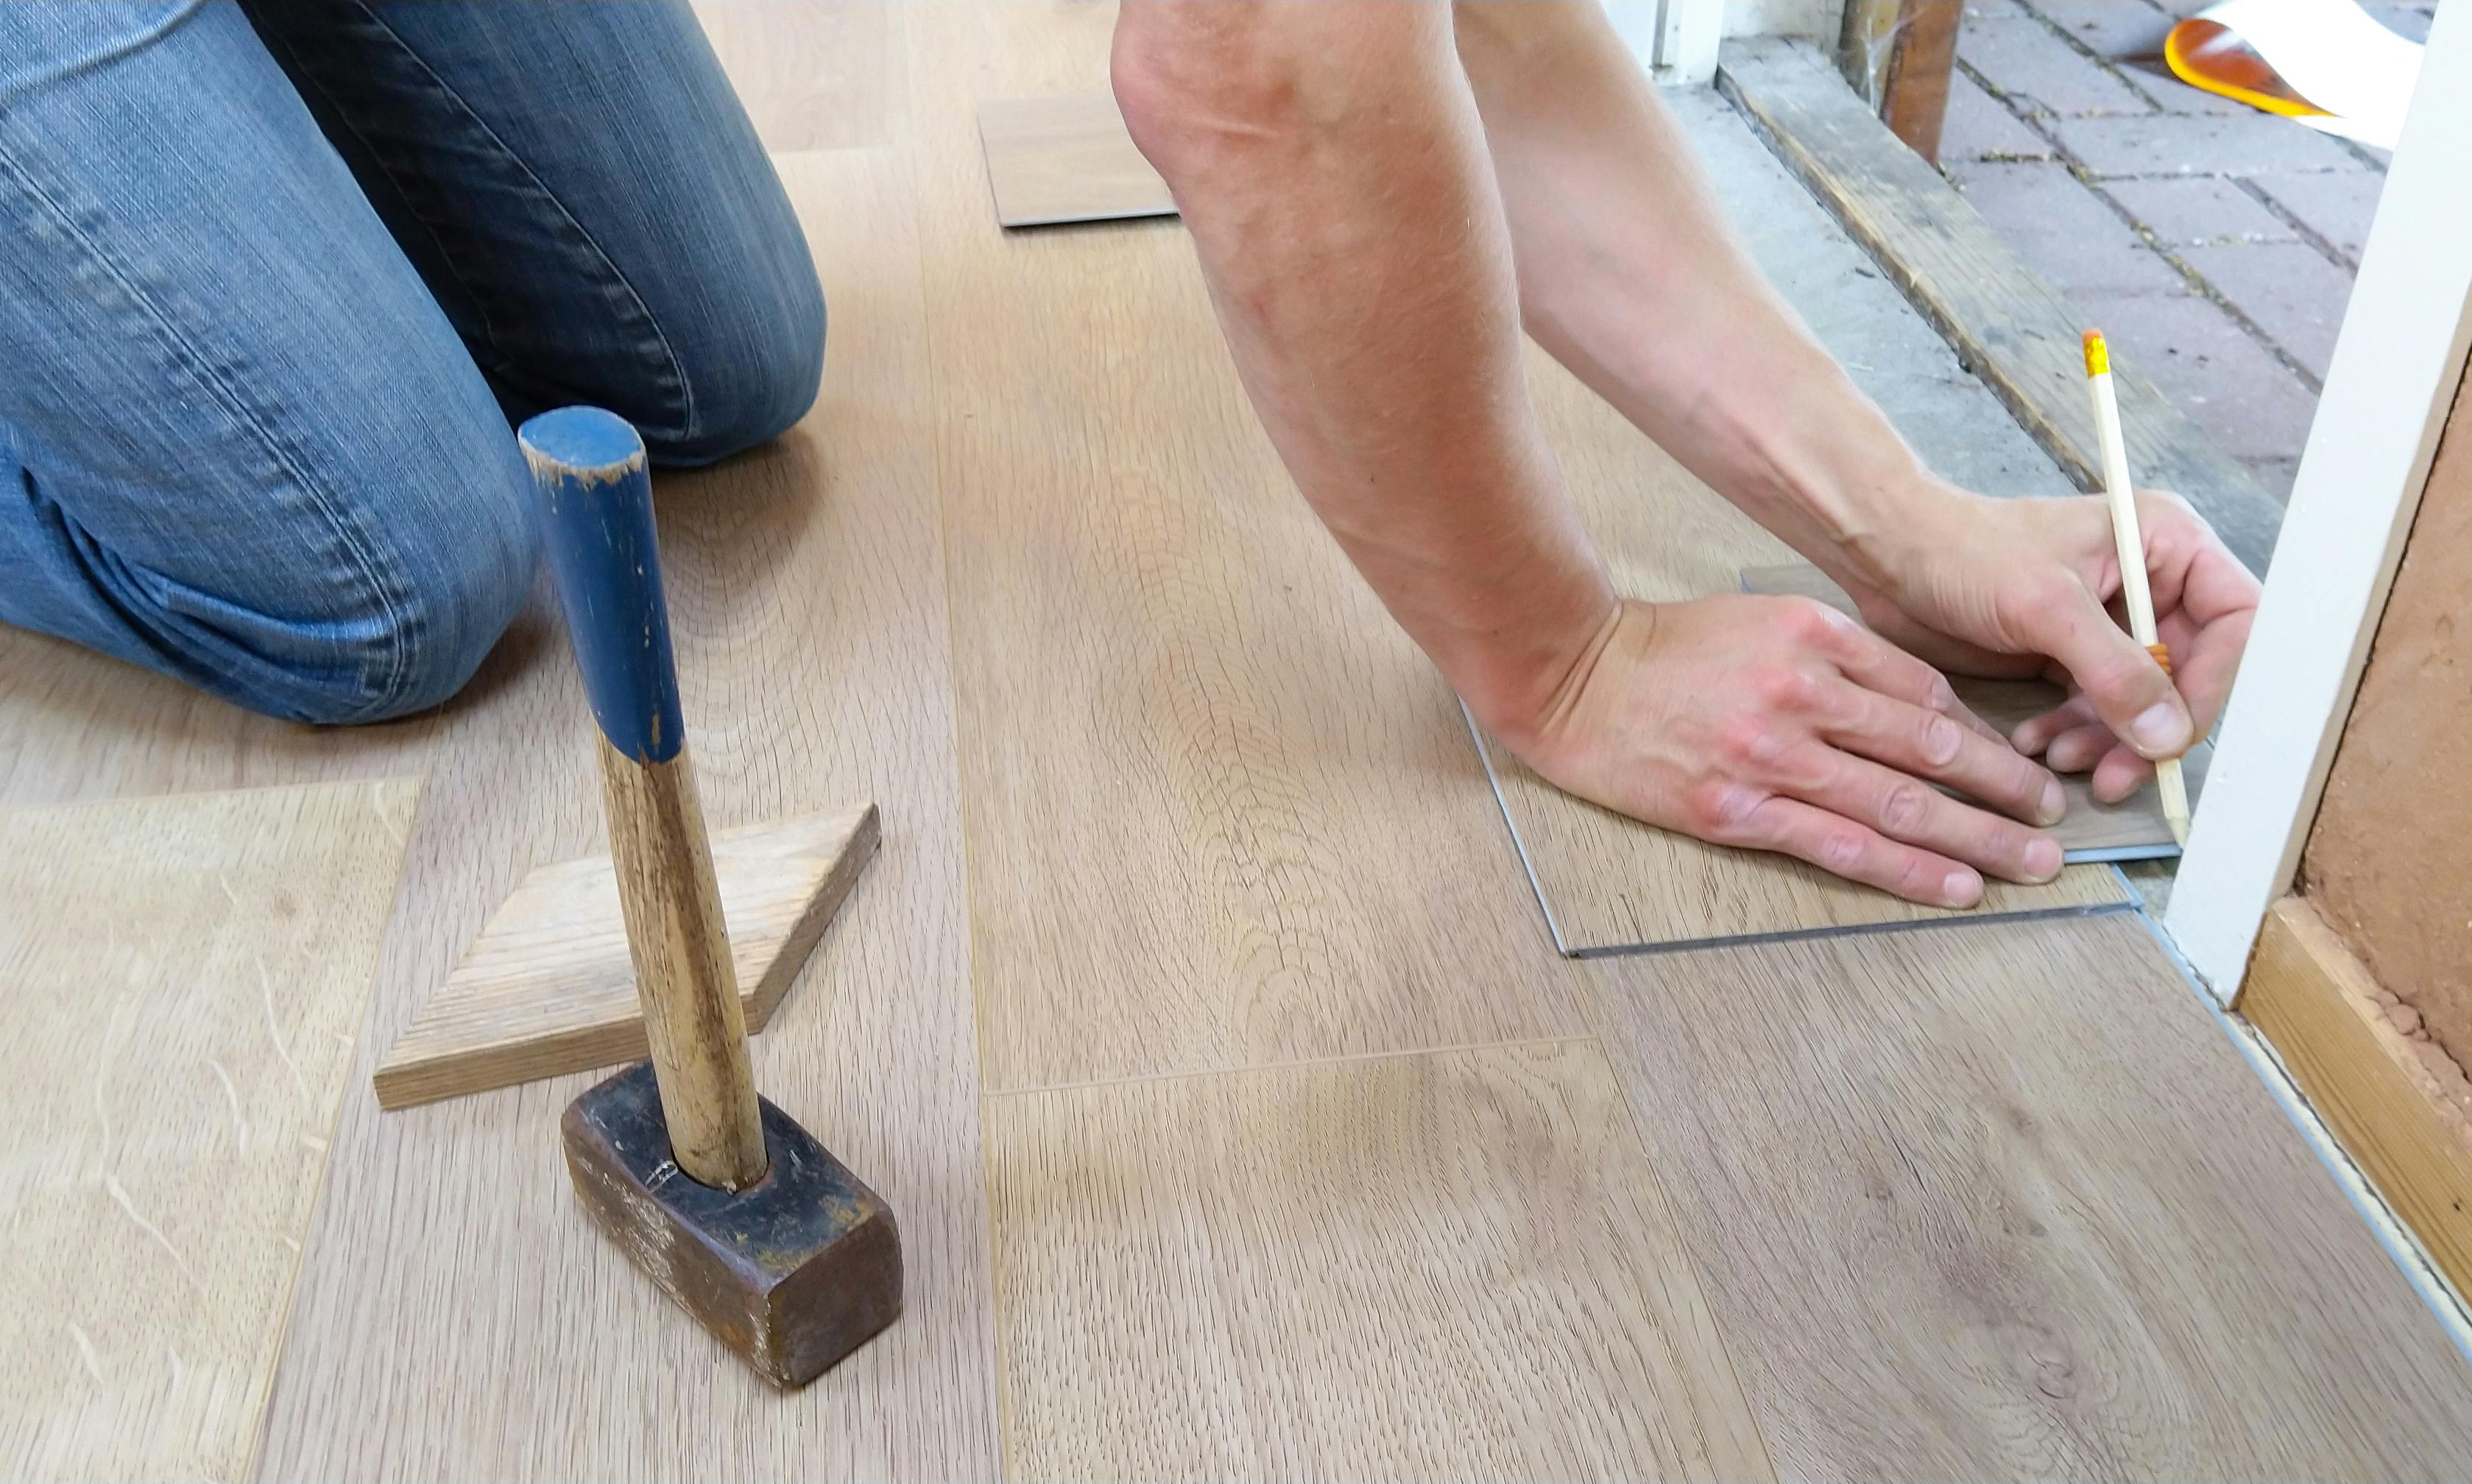
Finish flooring depends on honest subfloors—moisture readings, flatness, and the right underlay or repair layer for the product you chose, including expansion gaps and transitions into other rooms or strips. We align door undercuts, skirting details, and damp-proof continuity so warranties remain valid and the floor still performs after furniture and heating cycles have settled in.
Project snapshots
Renovation gallery
A curated set of recent interior renovation references showing finishes, kitchens, bathrooms, and live-site execution details.